
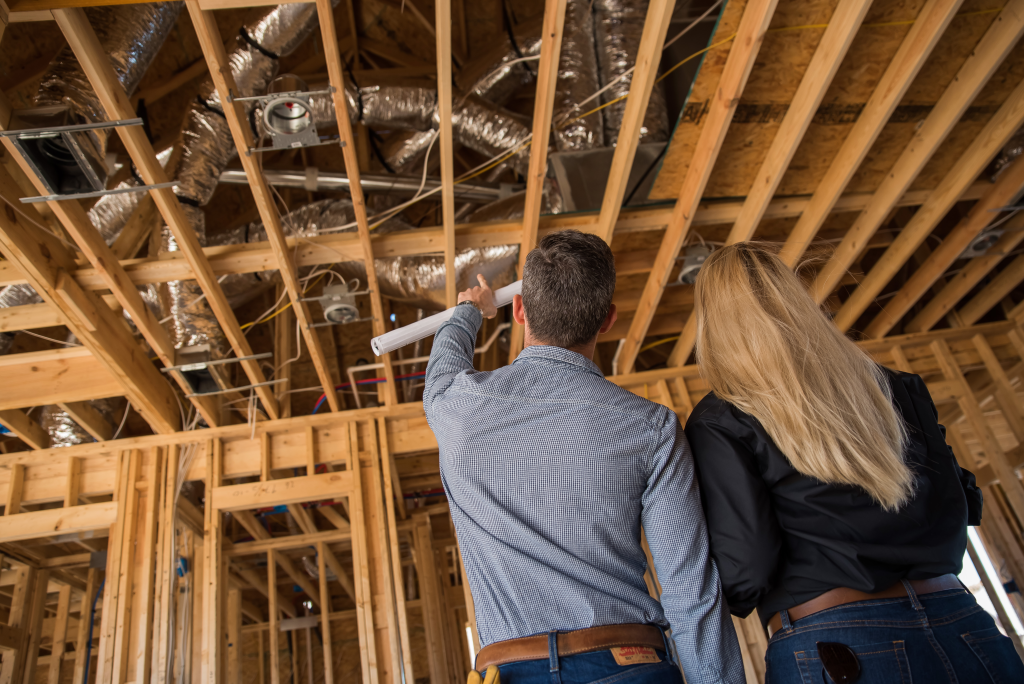
New construction and home additions give us a chance to design the HVAC system and ductwork correctly from the start, rather than retrofitting equipment around decisions that were already made. That means sizing the system to the finished home's actual square footage, insulation values, and window layout with a Manual J calculation done at the design stage, and routing ductwork to reach every room efficiently instead of working around walls and framing that are already in place.
For home additions specifically, we assess whether the addition's load can be handled by extending the existing system or whether it needs its own dedicated zone or mini-split — extending an existing system beyond its designed capacity is a common way additions end up with rooms that never quite reach the same temperature as the rest of the house. We size for the addition's actual conditions rather than assuming the existing system has room to spare.
All new construction and addition HVAC work is permitted through the City of Dallas mechanical permit process and inspected as part of the broader construction permitting for the project.
📞 Call 855-524-1917