
πŸ“ž Call for a Free Quote: 855-524-1917

Commercial AC Replacement in Dallas, TX

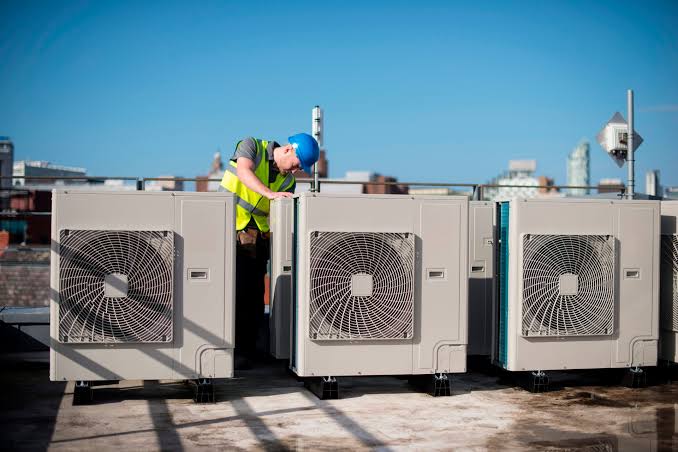
Technician servicing rooftop commercial AC condenser units on a Dallas building

Commercial AC replacement carries the same summer-load pressure as residential systems, magnified by larger square footage, higher occupancy loads, and equipment heat from retail or office operations, all against the same Dallas summer conditions pushing residential systems to their limits. Rooftop package units are common on Dallas commercial buildings, and replacement often means coordinating crane or rigging access along with the mechanical work itself.

We plan commercial replacements around minimizing disruption to ongoing business operations where that's feasible, sequencing work and, for multi-unit rooftop setups, staging replacement so the whole building isn't without cooling at once during a Dallas summer. Sizing follows the same Manual J-based approach as residential work, scaled to commercial load calculation standards, rather than defaulting to whatever tonnage was on the roof before.

Commercial installations meet the same SEER2 compliance requirements as residential systems and go through the City of Dallas mechanical permitting process, which we manage directly so property owners and managers aren't left coordinating that separately from the installation itself.

πŸ“ž Call 855-524-1917

Request This Service

* Indicates required field

Rooftop Unit Access and Staging

Commercial rooftop AC replacement often requires crane or rigging access for larger package units, and for buildings with multiple rooftop units, we sequence replacement to avoid taking the entire building's cooling offline at once during Dallas's peak season.

Rooftop Package Units vs. Split Systems for Commercial Buildings

Most Dallas commercial buildings use rooftop package units, which combine the condenser, compressor, and air handling components into a single self-contained unit mounted on the roof and connected to ductwork below β€” simpler to service and replace than a split configuration since there's no long refrigerant line run between separate indoor and outdoor components. Some commercial spaces, particularly smaller retail buildouts or offices in mixed-use buildings without dedicated roof access, use split systems similar to residential configurations instead. We assess which setup a building already has and whether that configuration still makes sense or should change as part of a replacement, rather than assuming every commercial job is a rooftop swap.

How Commercial Load Calculation Differs From Residential

Commercial load calculation accounts for occupancy density, equipment heat load from things like commercial kitchen equipment or server rooms, and ventilation requirements driven by building use type β€” factors that don't apply the same way to a single-family home's Manual J calculation. A retail space with heavy foot traffic and an office with the same square footage can have meaningfully different actual cooling loads because of how many people and how much equipment heat each generates. We size commercial replacements around the building's actual occupancy and use pattern rather than treating square footage as the primary input the way a simpler residential estimate might.

Signs a Commercial System Needs Replacement, Not Repair

Rising utility costs relative to a stable occupancy pattern, repeated compressor or component failures on the same unit within a short window, uneven cooling across different areas of a building despite a functioning system, and equipment that's simply aged past its typical 15-to-20-year commercial service life are the signals that point toward replacement. For multi-unit rooftop setups, a single failing unit sometimes gets replaced on its own while the others continue running, which is a different decision than the all-or-nothing replacement that's more typical on a single-system residential job.

What Drives Commercial AC Replacement Cost

Unit tonnage and quantity, crane or rigging requirements for rooftop access, curb adapter compatibility between an old unit's roof curb and a new unit's footprint (a mismatch here can require additional curb work that's easy to miss in a rough estimate), and ductwork or electrical modifications all factor into commercial pricing. Multi-unit buildings also see economies of scale on labor when several units are replaced in the same project versus one at a time on separate visits, which we factor into how we sequence and quote larger commercial jobs.

Licensing and Insurance for Commercial Work

Commercial HVAC work is performed under the same Texas Department of Licensing and Regulation contractor licensing that governs residential work, but commercial projects typically also require proof of general liability and workers' compensation coverage before a property manager or building owner will authorize work β€” documentation we provide as a standard part of commercial bidding rather than something a property manager has to specifically request. Larger commercial projects may also require coordination with a building's own facilities or engineering staff on top of the standard City of Dallas mechanical permit process.

Service Agreements and Warranty for Commercial Systems

Commercial equipment carries manufacturer parts warranties similar in structure to residential systems, though commercial-grade equipment sometimes carries different warranty terms than residential units, which we confirm on the specific equipment being installed. We also offer ongoing service agreements for commercial properties covering scheduled maintenance, which matters more for commercial systems than residential ones given the cost of unplanned downtime to a business β€” a failed unit at a retail location or office isn't just an inconvenience, it can directly affect revenue and occupant comfort during business hours.

A Common Mistake: Treating Commercial Replacement Like a Bigger Residential Job

Scaling up residential assumptions rather than running an actual commercial load calculation is a common way commercial replacements end up mis-sized β€” occupancy patterns, equipment heat loads, and ventilation code requirements for commercial buildings don't scale linearly from a residential formula. We treat commercial sizing as its own calculation from the start, not a residential Manual J with bigger numbers plugged in, since the underlying load drivers are genuinely different for a retail space or office than for a house.

What to Expect During a Commercial Replacement Timeline

Commercial estimates typically start with a site walk to assess rooftop access, existing curb dimensions, and electrical service capacity, followed by a formal proposal scoping crane needs, staging sequence for multi-unit buildings, and expected disruption windows. Once scheduled, single-unit rooftop replacements are often completed in a day, while larger multi-unit projects get sequenced over several days to keep at least partial cooling available throughout, particularly during peak summer months when going without cooling entirely isn't a realistic option for most businesses.

Warranty Registration on Commercial Equipment

Commercial equipment warranty registration often has stricter documentation requirements than residential β€” some manufacturers require proof of startup performed by a certified technician, with recorded refrigerant charge and airflow readings, before full parts coverage is honored. We handle that documentation as a standard part of every commercial installation rather than leaving it for the property owner to track down after the fact, since a missed registration step is one of the more common reasons a commercial warranty claim gets denied years later.

Areas We Serve

Proudly providing ac replacement across the region:

Get Commercial AC Replacement in Dallas Today

Fast response, upfront pricing, and friendly local pros. Call now for a free quote.

πŸ“ž Call 855-524-1917