
πŸ“ž Call for a Free Quote: 855-524-1917

AC Sizing & Load Calculation (Manual J) in Dallas, TX

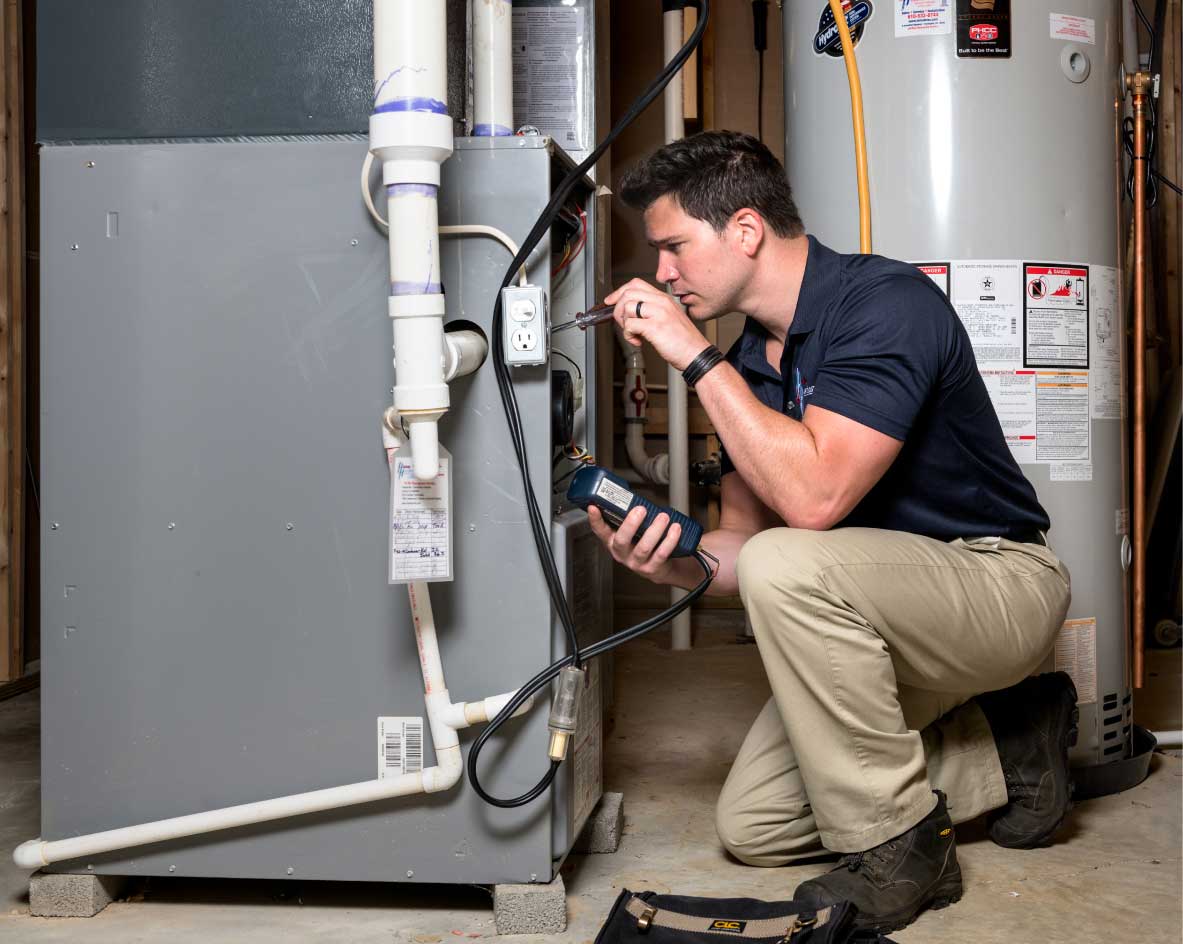
HVAC technician using a diagnostic tool during an AC load assessment in a Dallas home

The most common sizing mistake in AC replacement isn't picking bad equipment β€” it's matching the new system's tonnage to whatever was installed before without checking whether that original sizing was ever correct. A lot of Dallas builder-grade systems were sized off a rough square-footage rule of thumb rather than an actual load calculation, and that error just carries forward every time the system gets replaced with an identical-size unit.

We run a Manual J load calculation β€” the industry-standard method accounting for square footage, insulation, window area and orientation, ceiling height, and local climate data β€” before recommending a system size for any replacement. An oversized system cools the air quickly but shuts off before it's had time to remove humidity properly, leaving a house that feels cool but clammy; an undersized system runs continuously through Dallas's hottest stretches and never quite catches up, which is a common complaint we hear about systems that were replaced without a real load calculation.

This assessment is included as part of any full AC replacement estimate, not sold as a separate add-on service, since sizing correctly the first time is what determines whether the rest of the investment actually performs as expected.

πŸ“ž Call 855-524-1917

Request This Service

* Indicates required field

Oversized vs. Undersized β€” Both Are Real Problems

An oversized AC system short-cycles, cooling the air fast but not running long enough to pull humidity out of it, which is a common cause of a house that feels cool but still humid. An undersized system runs nearly continuously during Dallas's worst summer stretches and still can't fully keep up. Correct Manual J sizing avoids both failure modes.

What Actually Goes Into a Manual J Calculation

Manual J, developed by the Air Conditioning Contractors of America, accounts for far more than square footage β€” it factors in ceiling height, insulation R-values in the walls and attic, window area and orientation relative to the sun, the number and type of exterior doors, air infiltration rate, and even internal heat gain from occupants and appliances. Dallas-specific climate design data, including summer design temperature and humidity levels, gets built into the calculation rather than using generic regional averages, since a home's actual load depends on the specific conditions it has to perform under, not a nationwide default.

Manual J vs. the Square-Footage Rule of Thumb

The rule of thumb still used by some contractors β€” roughly one ton of cooling per 400-600 square feet β€” ignores nearly every factor that actually determines a home's real load, which is why it gets sizing wrong so often. Two homes of identical square footage can have meaningfully different actual loads based on window area, insulation quality, and ceiling height alone. Manual J replaces that guess with an itemized calculation specific to the individual home, which is also why two different contractors using the rule of thumb on the same house can land on two different, both-wrong tonnage recommendations.

Manual S and Manual D: What Comes After Manual J

Manual J determines the load, but two related calculations carry that number the rest of the way: Manual S matches the calculated load to specific equipment models and their actual performance data at local design conditions, rather than just rounding to the nearest half-ton, and Manual D sizes the ductwork itself to move the correct airflow to each room based on that equipment selection. Skipping Manual S and Manual D after a correct Manual J calculation is a common way a well-sized system still underperforms β€” the equipment might be right, but if the ductwork wasn't sized to match, that mismatch shows up as the same comfort complaints an outright wrong-sized system would cause.

Signs Your Existing System Was Sized Incorrectly

A system that cycles on and off frequently even during moderate weather, rooms that never reach a comfortable temperature no matter how long the system runs, a house that feels clammy despite reading cool on the thermostat, and unusually high humidity indoors during summer are the practical signs of a sizing mismatch rather than a failing component. These symptoms often get treated as a system problem and lead to unnecessary repairs when the real issue is that the equipment was never matched to the home's actual load in the first place.

What to Expect During a Load Calculation Visit

We measure each room's dimensions and ceiling height, note window count, size, and orientation, assess visible insulation levels in the attic and walls where accessible, and check air infiltration points like exterior door seals and known gaps. That data feeds into the Manual J software calculation alongside Dallas's climate design values, producing a room-by-room and whole-house load figure we then use for equipment selection. This assessment is included as part of a full replacement estimate rather than billed as a separate service, and it typically adds well under an hour to the on-site visit.

Why This Isn't Just an Upsell

It would be simpler and faster for us to match tonnage to the old system and move on, and doing that wouldn't cost us anything extra in labor. We run the actual calculation because a mis-sized system is the single most common reason homeowners end up unhappy with an otherwise well-installed replacement β€” and dealing with that dissatisfaction after the fact costs more, in both callbacks and reputation, than doing the sizing correctly from the start.

A Common Misconception: Bigger Is Always Safer

A lot of homeowners assume that if there's any doubt about sizing, rounding up to the next half-ton is the safer bet β€” in practice, oversizing causes its own real problems and isn't a free insurance policy against discomfort. An oversized system cools a room quickly enough to satisfy the thermostat before it's run long enough to properly dehumidify the air, which is why an oversized system so often produces a house that reads cool but still feels clammy. We size to the calculated load, not up from it, because going bigger doesn't buy extra comfort margin the way it might with some other kinds of equipment β€” it actively works against the humidity control a Dallas summer demands.

Licensing Behind the Calculation Itself

Manual J load calculations are performed by our licensed HVAC technicians using ACCA-approved calculation software, under our contractor registration with the Texas Department of Licensing and Regulation. The calculation itself isn't a separately licensed or certified credential the way, say, a home energy audit certification might be, but it's performed by the same licensed staff who size and install the equipment β€” not outsourced to a generic online calculator that doesn't account for the home's specific construction details.

Areas We Serve

Proudly providing ac replacement across the region:

Get AC Sizing & Load Calculation (Manual J) in Dallas Today

Fast response, upfront pricing, and friendly local pros. Call now for a free quote.

πŸ“ž Call 855-524-1917